Millions of people use UK train stations every day. From commuting to and from their workplace, to visiting friends and family, or even heading out for a daytrip, railway stations are one of the busiest environments across the nation. However, very few passengers look past the platform.
As a leading steel fabrication engineering company, Carver works on the complex safety and structural features that are integral to every railway station, that are often overlooked by everyday passengers and pedestrians, but make a huge impact to their usability.
While most stations and Access For All (AFA) schemes are based on a series of standard Network Rail drawings, making them a reality in steel works requires navigating logistics, standards, and precise fabrication.
In this article, we will explore the five hidden details that go into fabricating a railway station that you probably walk right past.
1. Stair treads for public safety
Every staircase on a modern railway station must be designed to withstand heavy foot traffic while actively preventing any slips and falls in all weather conditions to keep the public safe.
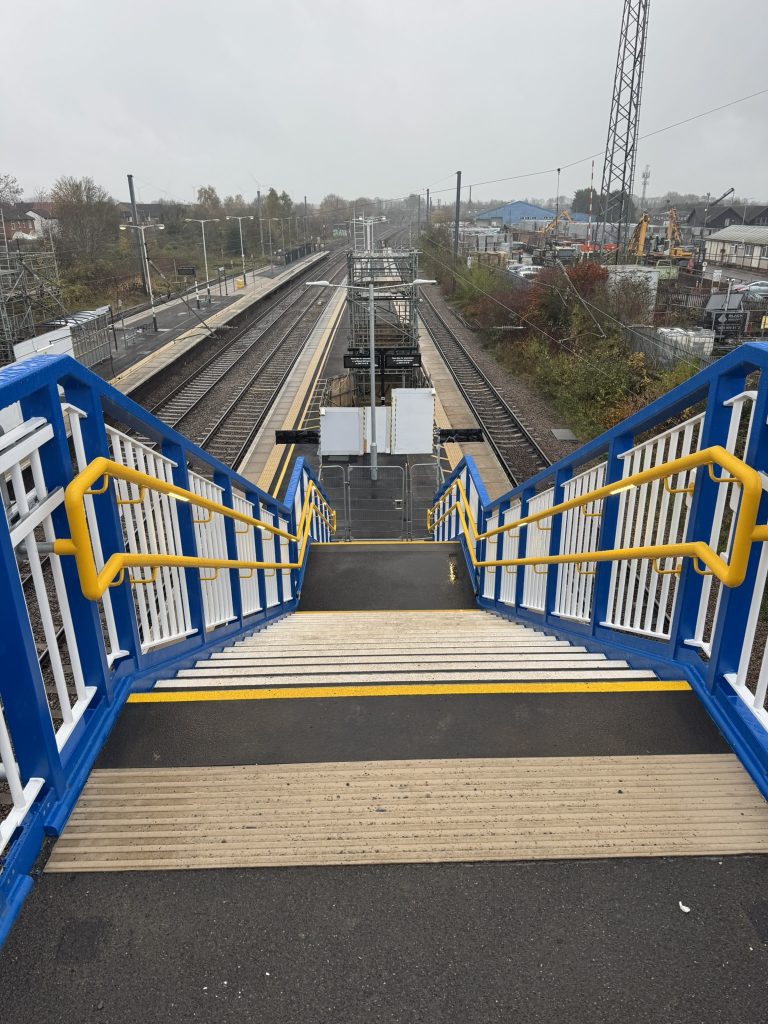
Rather than leaving staircases as bare steel, they are fitted with heavy-duty Glass Reinforced Plastic (GRP) treads which are bonded to the steel using a high-performance structural adhesive. This is guaranteed to create a long-lasting bond for the GRP to provide exceptional slip resistance, durability, and full DDA (Disability Discrimination Act) compliance.
Network Rail specifies that the colour of the treads must meet their very strict systems and AFA standards:
- The top and bottom nosings must be finished in high-visibility yellow to provide a visual cue to passengers that the staircase is starting or ending
- All intermediate nosings should be finished in a bright white to highlight the edge of each individual step
Tactile strips or tiles are also used at the very top of each flight of stairs, such as the transition point along a footbridge deck, providing a raised profile to alert visually impaired passengers that a drop or ascending step is approaching.
These colours and tiles are crucial to identify the transition between flat ground and the beginning of the stairs, providing accessibility to passengers.
2. Anti-tamper fixings
Many of the main connections in the steelwork of a railway station are out of sight and access of the everyday commuter, often appearing below the bridge deck, under the stairs, and even up in the roof. However, there are some elements that cannot be so easily hidden. Railway stations are high-density, open-access public spaces where infrastructure must be protected against tampering and vandalism.
Anti-tamper fixings are crucial to ensure connections stay secure and safe throughout the structure. These features often include:
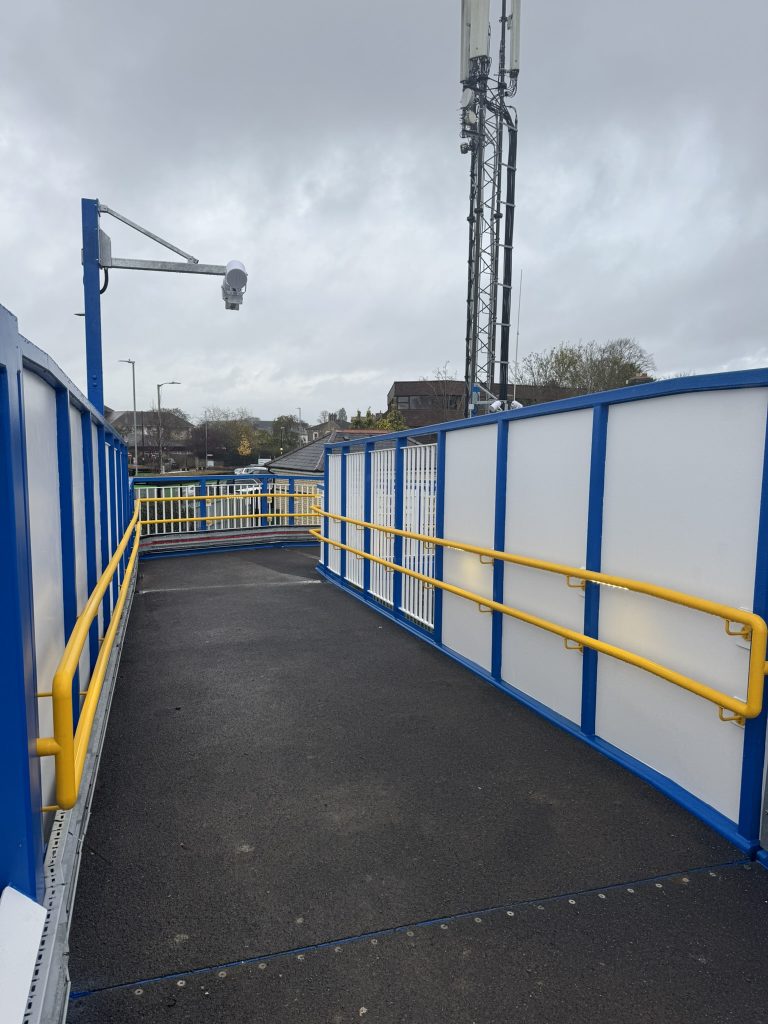
- Securing the handrail to the staircase sides without any exposed bolts or connections that can be tampered with
- Fastening drainage covers to the bridge deck so they cannot be removed or stolen by any unauthorised pedestrians
- Concealing high-voltage wiring within full length boxes or steel enclosures that remain accessible to certified and relevant engineers while being locked away to the general public
- Securing decorative and protective architectural panels (such as cladding and infill panels) along the inside of the stairs and bridge
- CCTV cameras are secured to the top of high posts to prevent them being interfered with or removed
These fixings require a non-standard thread to install, ensuring that these vital features remain secure for years to come.
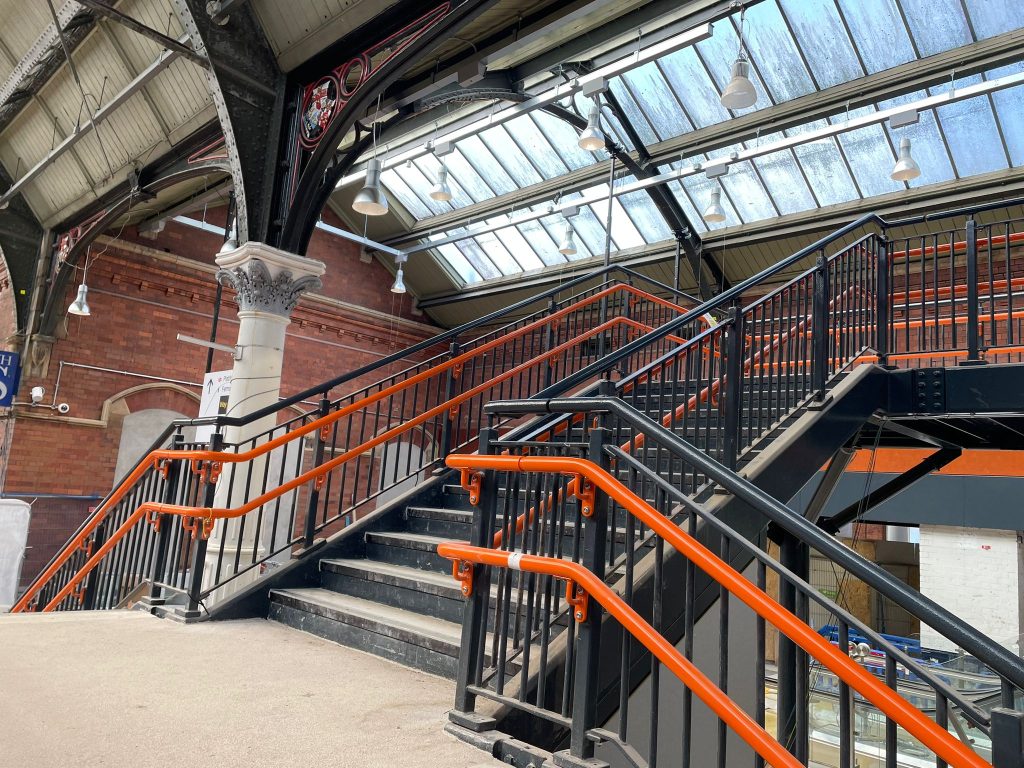
3. Site access restrictions and logistics
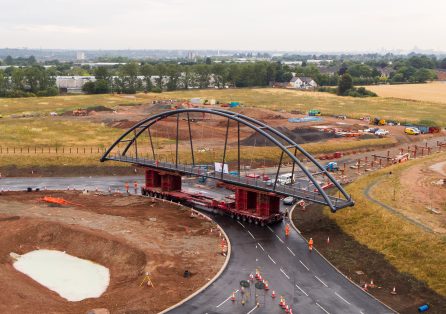
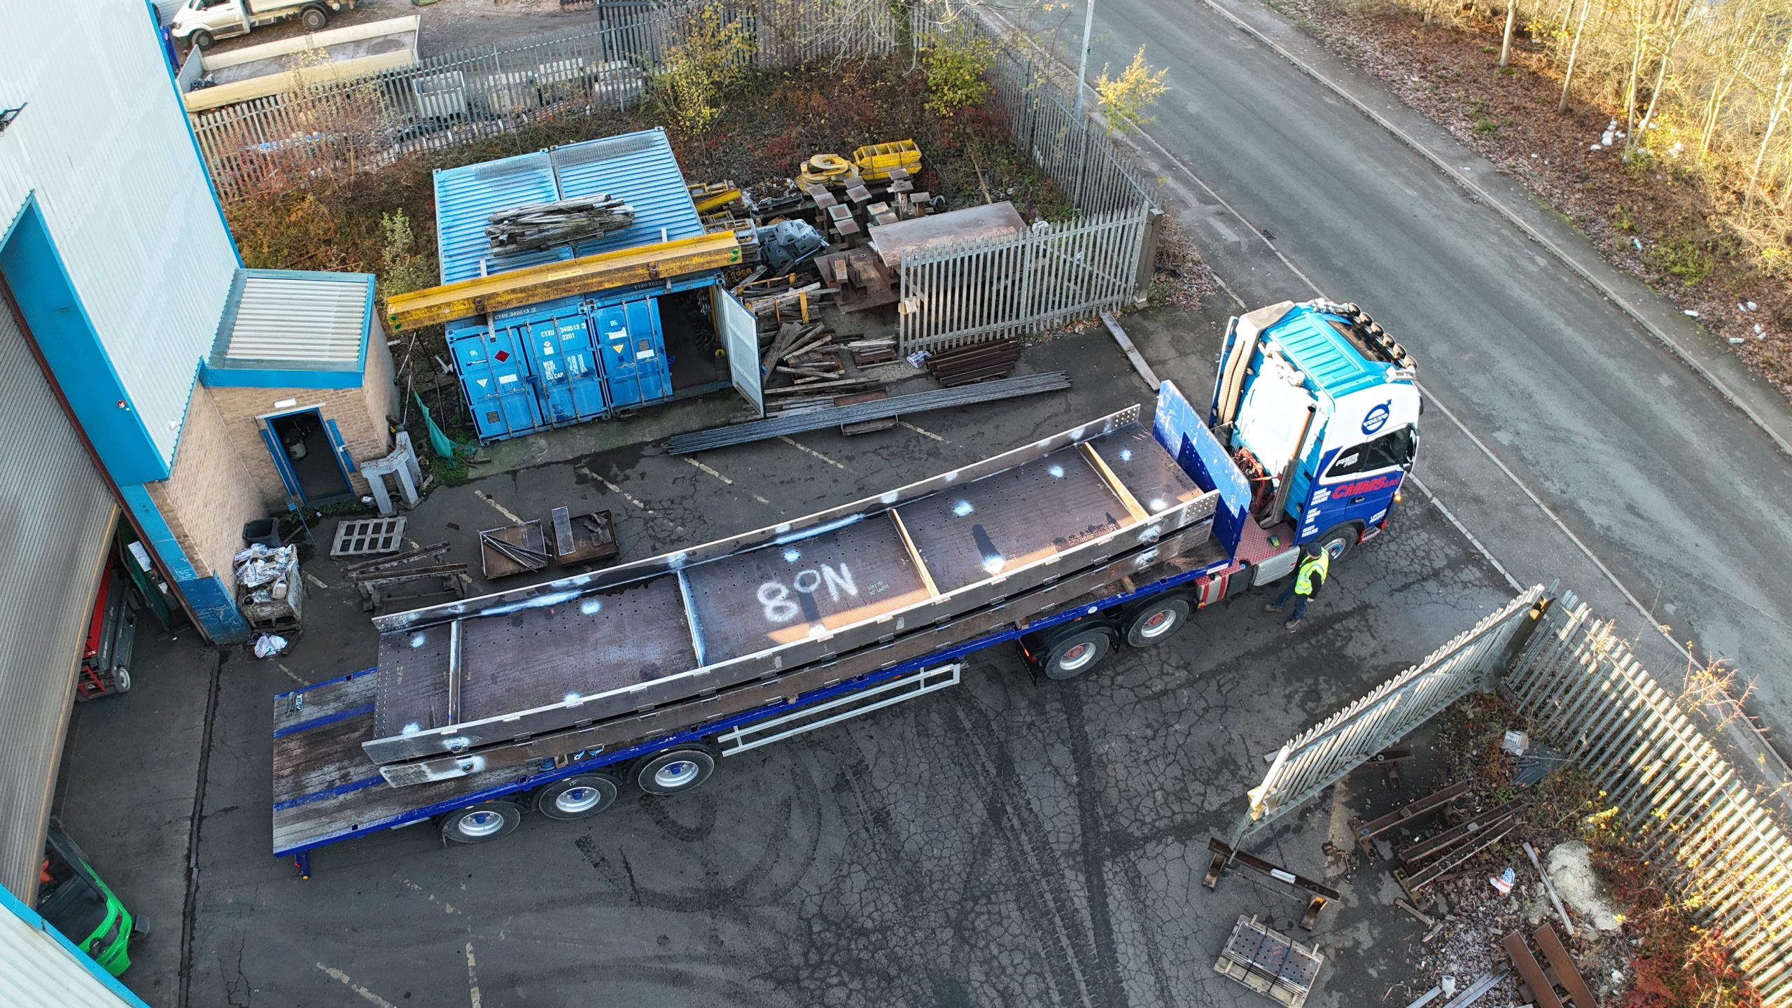
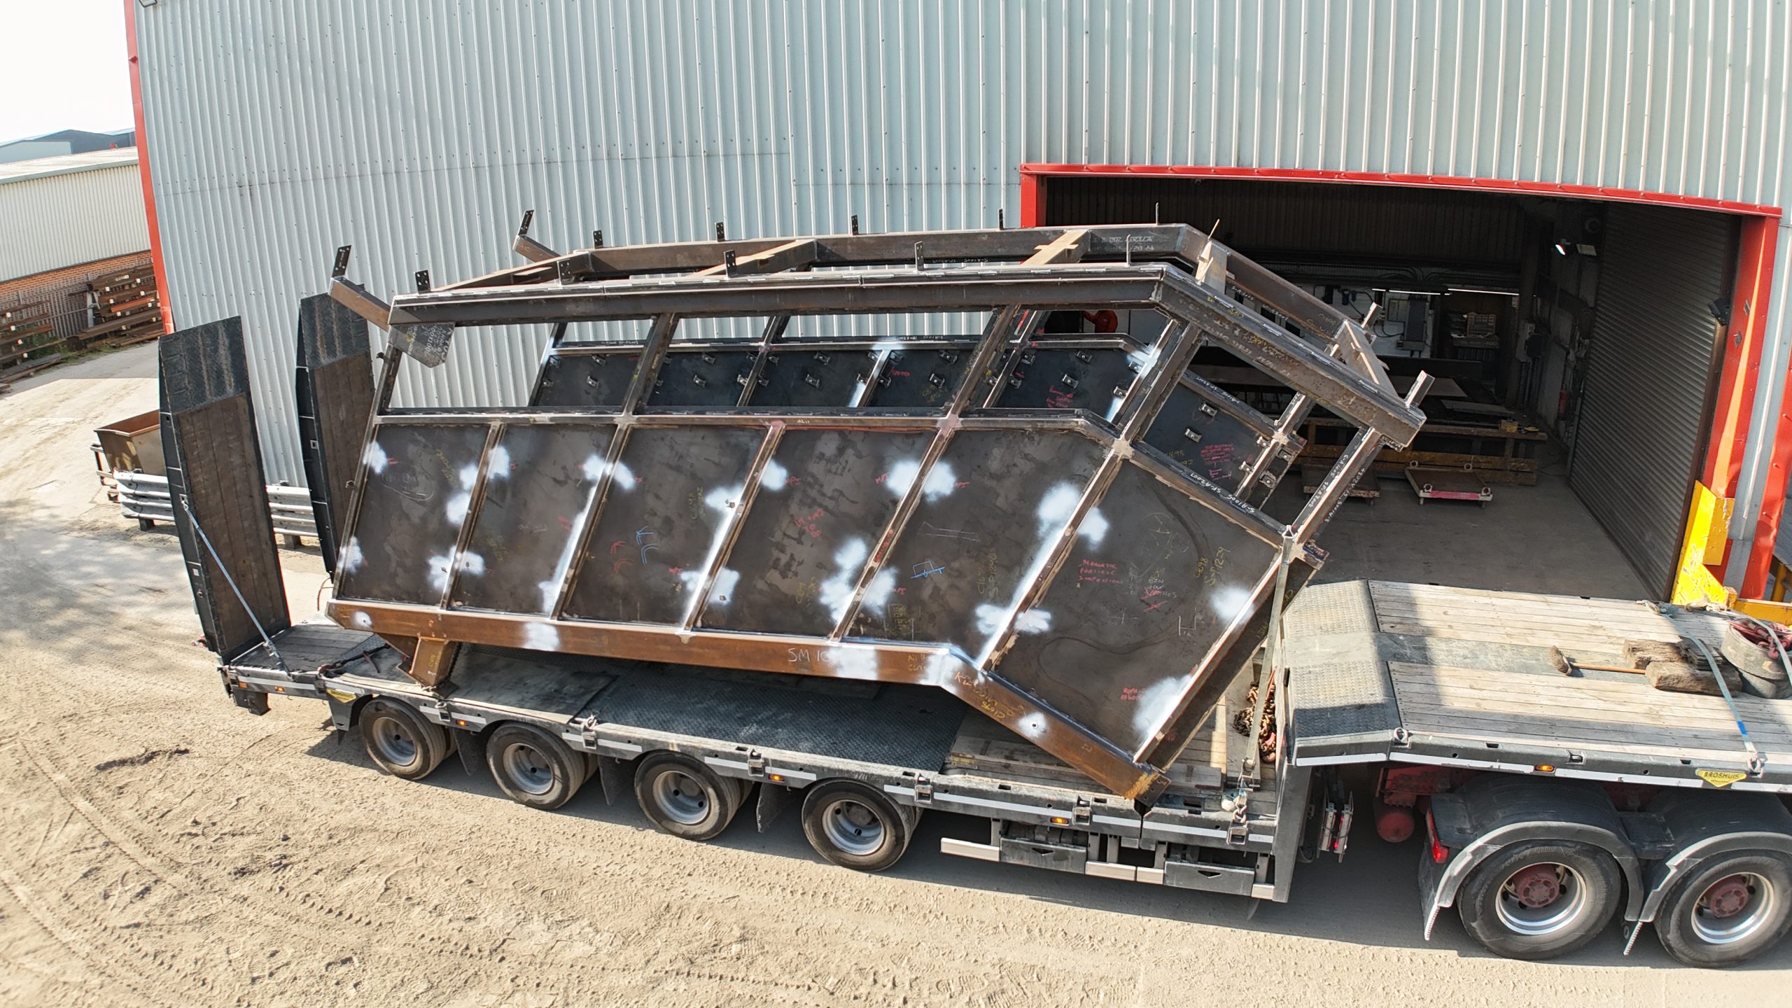
A railway footbridge has to also be designed to travel across the nation from the facility it’s been engineered in, to its eventual home on-site. Long before it arrives on site, it must also travel from our dedicated fabrication workshop in Doncaster to external specialist painters, and finally to the station.
If a station is located in a densely populated city centre, the journey there through low overbridges or tight turns might make transporting a fully assembled footbridge impossible. Even single-track country lanes in rural areas can prevent long transportation vehicles from reaching the site entrance.
Access for cranes and lifting equipment is also often a high priority element to consider during the design of a station. If there is little to no access, the lifting arrangement on a section of steel may have to be changed to suit the environment it is being installed. This could also stretch to the actual size of the staircase, bridge section, or the liftshaft itself being reconsidered or split into smaller fabrications should access present an issue.
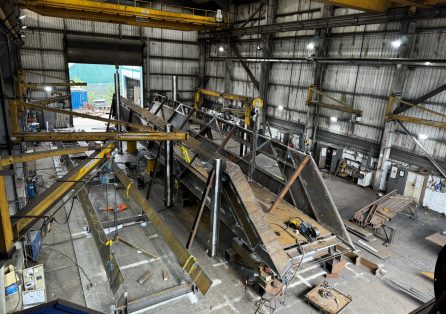
To prevent these logistical issues, we complete trial erections on our facility, so that our workers know how it should be erected on-site. Then, the elements of the structure will be broken down into individual, separate pieces, to be put together on the day of structural erection.
4. The high stakes of track possessions
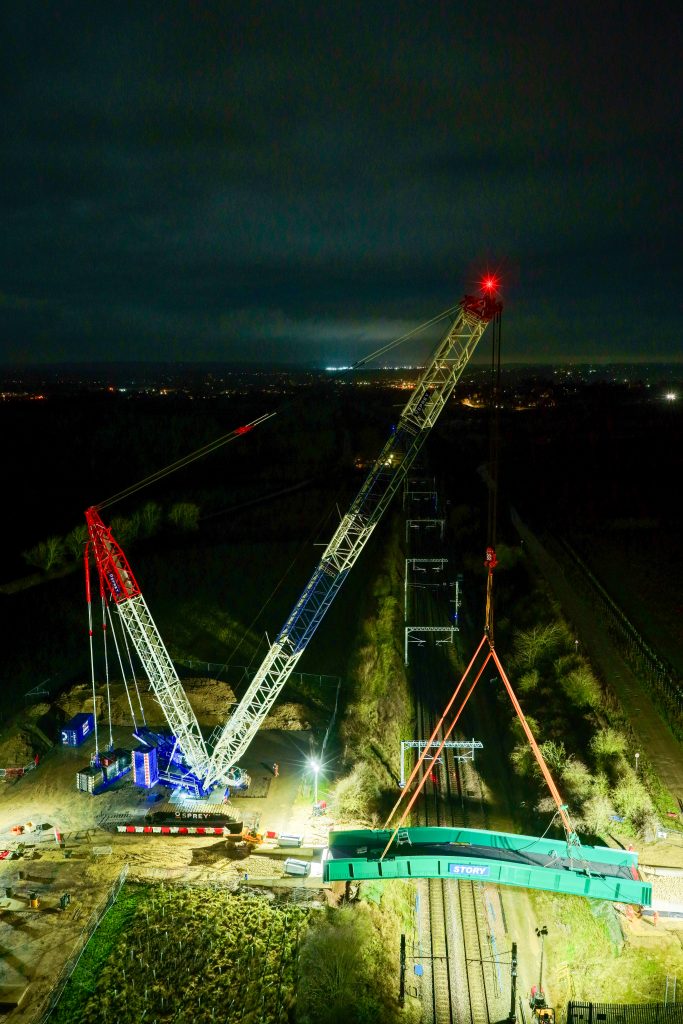
When installing a railway footbridge, there is no room for trial and error. Stations typically undergo installations during pre-agreed track possessions, which are short windows of time when passenger trains are halted and overhead power lines are isolated for these structures to be erected.
During these critical possession hours, every minute counts. This is why it’s crucial that every connection, measurement, and process is done correctly and to absolute precision. The smallest discrepancy in material thickness, hole diameters, operator handling, or even paint thickness that must be urgently fixed or even re-fabricated could create a huge impact on the project timelines. Waiting weeks or even months for another track possession, spending another tens of thousands of pounds on crane hire, paying all the installation team again, and putting other plans and trades back due to delays can be costly.
To eliminate this risk, quality control is an absolute necessity. Our structural fabrications undergo rigorous inspections and Non-Destructive Testing (NDT) welding tests at our facility. Using our advanced 3D scanning equipment, such as the SX12 Total Station, we verify measurements, connections, and tolerances against the 3D model down to the millimetre before any steel leaves Doncaster. That precision is what ensures a flawless installation during those tight possession hours.
5. Water drainage
Especially for stations across the UK, rainwater management is one of the most critical considerations during the design and fabrication stages. Sufficient drainage is essential as it can prevent any health and safety hazards.
Especially in winter conditions, a puddle can quickly freeze over into a sheet of black ice on a pedestrian footbridge and cause a serious injury to a passenger.
To solve this, fabricators engineer subtle gradients directly into the steel of the bridge span:
- The central span is fabricated slightly higher in the middle than at the outer edges, creating a deliberate slope that channels water away from passenger routes
- Stair components are detailed with gentle falls that direct the rainwater into discrete drains rather than allowing it to pool on the tread
Every millimetre of rainfall must be engineered with absolute accuracy so that water flows cleanly to the internal drain runs without creating an uneven surface underfoot.
Carver Engineering as your specialist railway fabrication specialist
From the way that staircases are designed to ensure that their connections cannot be tampered with, even to the specific paint that can be used for handrails, there’s so many tiny details that go into creating railway stations that make a huge difference.
If you’re looking for a steel fabrication partner who understands the importance of these features for your next railway station project, Carver Engineering have been delivering high-quality railway structures across the UK for over 30 years.
Get in touch with our team today to discuss your next project with us.